
Partition Wall Material Calculator: The Stud Wall Estimator That Saves You from Mid-Job Mayhem
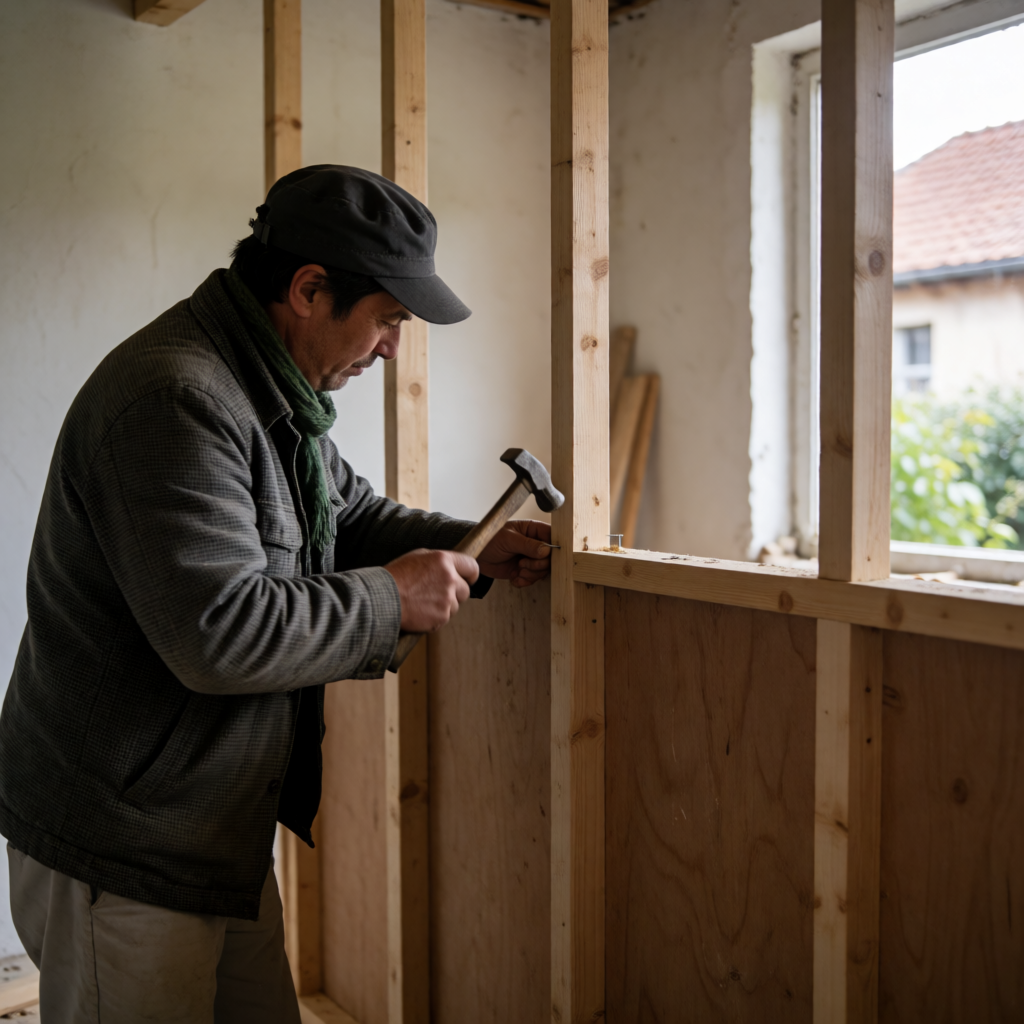
Ever tried building a stud wall with a 'guesstimate' shopping list? It’s a bit like doing your weekly shop with no list and a blindfold—you’ll either buy too much bread or forget the milk entirely. If you want to build a partition wall (that’s a stud wall for the UK crowd, or a drywall partition if you’re Stateside) and not end up three lengths of timber (lumber) short, you need a proper material take-off. This guide covers everything you need to estimate your materials for a stud wall, the right way—no more mid-job dashes, and no pile of leftover offcuts haunting you for months.
Why Use a Partition Wall Material Calculator?
Here's the bit most people get wrong: they think a quick head count of timber (lumber) and a few sheets of plasterboard (drywall) will do it. But there’s more to it than that. Get it wrong, and you’ll either be cursing that last missing upright or staring at a mountain of leftover board, wondering if you can build a second wall just for fun.
A good partition wall material calculator helps you:
- Work out exactly how much timber (lumber), plasterboard (drywall), insulation, and fixings you need
- Add sensible wastage (think of it as the spare teabags for when the job throws you a curveball)
- Order in the right units—no measuring the wall in metres (feet) and the timber in feet (metres) and hoping for the best
What Materials Do You Need for a Stud Wall?
Bet the merchant never told you this: a stud wall isn’t just timber (lumber) and plasterboard (drywall). Here’s your shopping list:
- Timber studs (lumber): Usually 38x89mm (1.5x3.5in, a.k.a. "2x4") for internal walls
- Top and bottom plates: The horizontal bits at the top and bottom
- Plasterboard (drywall) sheets: Usually 12.5mm (1/2in) thick
- Fixings: Screws or nails for timber (lumber), and plasterboard (drywall) screws
- Insulation (optional): For soundproofing or thermal purposes
- Jointing tape and compound: For finishing
How to Estimate Materials for a Partition Wall
Let’s walk through a real example. Say you want to build a stud wall that’s 3m (10ft) long and 2.4m (8ft) high.
Step 1: Timber (Lumber) Studs and Plates
- Vertical studs (uprights): Spaced at 400mm (16in) centres
- Plates: One top, one bottom, and possibly one or two noggins (blockings) per bay
Worked Example
Wall length: 3m (10ft) Stud spacing: 400mm (16in)
Number of studs:
- Divide wall length by spacing: 3m ÷ 0.4m = 7.5 → round up to 8 studs (10ft ÷ 1.33ft ≈ 7.5 → 8 studs)
- Add one extra for the end: 9 studs total
Each stud is 2.4m (8ft) high. So, you need 9 pieces at 2.4m (8ft).
Plates:
- Top plate: 3m (10ft)
- Bottom plate: 3m (10ft)
So, two 3m (10ft) lengths. If your timber (lumber) comes in 2.4m (8ft) lengths, you’ll need to join two pieces per plate. Always round up for joins and wastage.
Noggins:
- Let’s say one row, spaced at 1.2m (4ft) high.
- Noggins per bay: 8-1 = 7
- Each noggin is about 400mm (16in) (distance between studs)
- Total noggin length: 7 × 0.4m = 2.8m (7 × 1.33ft = 9.3ft)
Step 2: Plasterboard (Drywall) Sheets
- Standard boards are 1.2m x 2.4m (4ft x 8ft)
- Wall area: 3m × 2.4m = 7.2m² (10ft × 8ft = 80ft²)
- Each sheet covers 2.88m² (32ft²)
Sheets needed: 7.2m² ÷ 2.88m² = 2.5 (80ft² ÷ 32ft² = 2.5)
- So, round up to 3 sheets per side. Double if you’re boarding both sides: 6 sheets.
Step 3: Screws and Fixings
- Plasterboard (drywall) screws: About 20 screws per sheet (minimum)
- Timber (lumber) screws: About 2 per joint, plus a few extra for luck
Step 4: Add Wastage
Don’t skip this. 10% is your insurance policy—the spare teabags of the building world.
Quick Take-Off Table
| Material | Metric Amount | Imperial Amount |
|---|---|---|
| Timber studs (lumber) | 9 × 2.4m | 9 × 8ft |
| Plates | 2 × 3m | 2 × 10ft |
| Noggins | 2.8m | 9.3ft |
| Plasterboard (drywall) | 6 × 1.2m × 2.4m | 6 × 4ft × 8ft |
| Plasterboard screws | 120 | 120 |
Tips for Getting It Right First Time
- Always check your stud (lumber) spacing—some use 600mm (24in) instead of 400mm (16in), which means fewer studs
- Don’t forget door openings—subtract their width from your plasterboard (drywall) and timber (lumber) count
- Order a bit extra—nobody’s ever finished a job wishing they’d bought less
- Use a partition wall material calculator or stud wall estimator to double-check your numbers before you buy
Questions people are actually asking
How much does it cost to make a partition wall?
Costs vary by country and material, but the big ticket items are timber (lumber), plasterboard (drywall), screws, and insulation (if needed). DIYers can save on labour, but always budget for a little extra—there’s always that one unexpected expense. For a typical 3m x 2.4m (10ft x 8ft) wall, expect the materials to cost anywhere from a modest grocery bill to a nice dinner out for two, depending on region and spec.
How thick are partition walls?
Standard stud walls are about 100mm (4in) thick—that’s 89mm (3.5in) timber (lumber) plus 12.5mm (1/2in) plasterboard (drywall) each side. Change the timber (lumber) size or board thickness, and the wall thickness changes too.
How thick are partition walls in inches?
About 4 inches (100mm) is standard. That’s a 3.5in (89mm) timber (lumber) stud with 0.5in (12.5mm) drywall (plasterboard) each side. Some build with 3in (75mm) studs for narrower walls, but 4in is the norm.
How to split wall material in Revit?
In Autodesk Revit, you can use the 'Split Region' or 'Edit Profile' tools to break up a wall into separate material layers or regions. It’s a bit like marking your timber for cuts before you get out the saw—measure twice, split once. For exact steps, check Revit’s help docs or a specialist tutorial.
How to DIY a partition wall?
Measure your space, mark out your wall line, fix the top and bottom plates, add vertical studs at the right spacing, fit noggins, then board over with plasterboard (drywall). Don’t forget to check everything’s plumb (vertical)—nobody wants a wall that looks like it’s had a few too many at lunch.
What is partition wall material?
Partition walls are usually made from timber (lumber) or metal studs, covered with plasterboard (drywall) or other sheet materials. You can add insulation for sound or heat control. There are also glass, brick, and block options, but for most DIY and light trade jobs, timber (lumber) and plasterboard (drywall) is king.
What are partition walls made of?
Most internal partition walls use a timber (lumber) frame with plasterboard (drywall) both sides. Metal stud systems are common in commercial work. Sometimes, blockwork or glass is used for specialist jobs.
How are partition walls constructed?
Start with a top and bottom plate fixed to floor and ceiling, add vertical studs at regular centres (400mm/16in or 600mm/24in), fit noggins for strength, then cover with plasterboard (drywall). Finish with jointing tape and compound, then paint or decorate as desired.
Conclusion
A stud wall estimator—whether it’s a calculator or a trusty notepad—means no more guesswork, no more panic buys, and no awkward piles of leftover timber (lumber). Take five minutes to get your take-off right, and you’ll save yourself hours of grief. Ready to make your shopping list foolproof? Use a partition wall material calculator before you buy—your future self (and your wallet) will thank you.
Free tools to put this into practice
Reading is one thing — working out your own numbers is what saves time and money. Here are the free HowMuchDoINeed calculators that pair best with this guide:
- Wall Stud Calculator — work out exactly how much you need and what it will cost.
- Wall Stud Spacing Uk Standards Diy Tips — get an instant materials estimate for your project.
- Stud Wall Cladding Calculator — size up quantities and costs before you head to the merchant.
- Stud Wall Frame Calculator — plan your order so you avoid over- or under-buying.
Explore every free calculator on HowMuchDoINeed — no sign-up required.
Try the Partition Wall Material Calculator
Working this out by hand? Our Partition Wall Material Calculator does the sums for you in seconds — pop in your measurements and you'll have your numbers straight away.