
Wall Stud Calculator: Nail Your Spacing, Skip the Guesswork
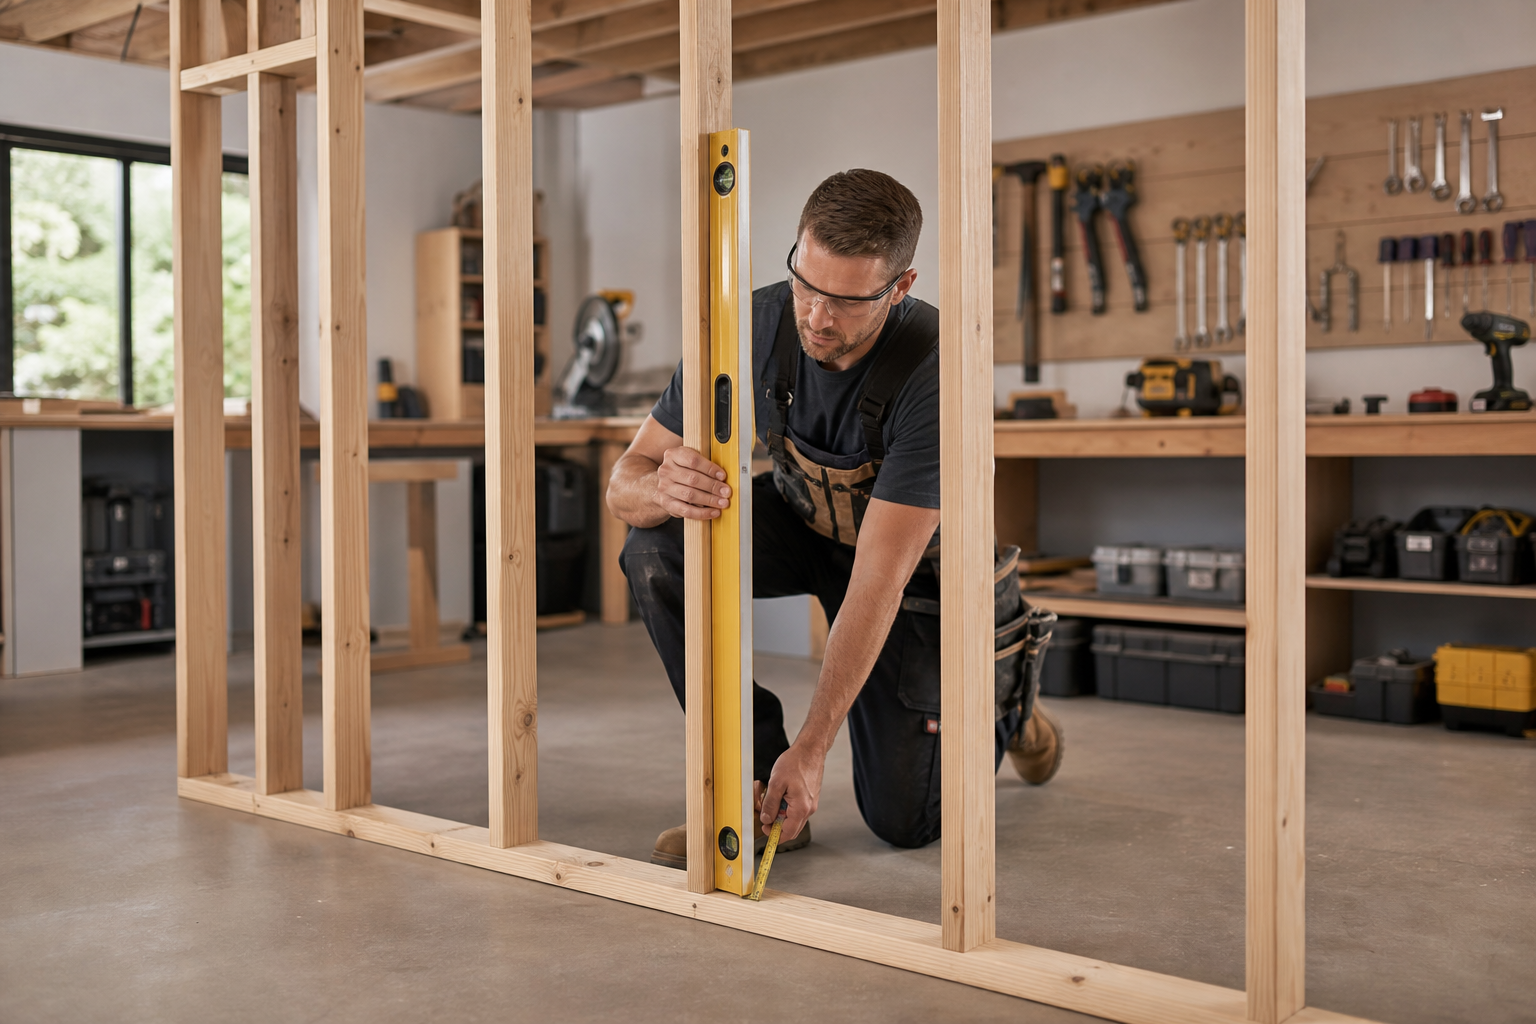
Building or renovating a wall and not sure how many studs you need? Get this wrong and you're either over-ordering timber or, worse, running short halfway through a Saturday. Understanding stud spacing is essential for safety, regulation compliance, and a finish that doesn't look like it was done on a dare. Here's everything you need: UK standards, the formula, a worked example, and a few tips to keep the job tidy.
What is a Wall Stud?
A wall stud is a vertical timber or metal post that forms part of a wall's frame. Think of studs as the skeleton — they provide structure, carry loads from above, and give your plasterboard (drywall) something solid to grip onto. In most UK homes, timber studs are the go-to for internal partition walls. Nothing glamorous about them, but get them wrong and everything else suffers.
Standard Wall Stud Spacing in the UK
The distance between studs isn't something you just eyeball. It affects strength, how your plasterboard sits, and whether you're on the right side of Building Regulations. In the UK, the two standard stud spacings are:
- 400mm centres (approx. 16 inches)
- 600mm centres (approx. 24 inches)
"Centres" means measuring from the centre of one stud to the centre of the next — not edge to edge. 400mm is the choice for bathrooms, heavier plasterboard, or anywhere that needs extra grunt. 600mm is perfectly fine for most standard domestic partition walls and lines up neatly with a 1,200mm plasterboard sheet. Handy, that.
| Stud Spacing | Metric | Imperial | Typical Use |
|---|---|---|---|
| 400mm | 400mm | 16" | Bathrooms, heavy boards |
| 600mm | 600mm | 24" | Standard partition walls |
How to Calculate Wall Stud Spacing
Here's the process, step by step. It's less complicated than it sounds — like following a recipe once someone's told you the order to add things.
- Measure your wall length (in mm or inches).
- Choose your stud spacing (400mm or 600mm centres).
- Subtract the width of one stud (usually 38mm or 50mm wide).
- Divide the remaining length by your chosen spacing.
- Add one extra stud (for the starting end).
Worked Example: Calculating Studs for a 3-metre (10ft) Wall
- Wall length: 3,000mm (3 metres)
- Stud spacing: 600mm
- Stud width: 38mm
Formula:
Number of spaces = (Wall length - stud width) / stud spacing
(3,000mm - 38mm) / 600mm = 4.94 (round up to 5 spaces)
Number of studs = Number of spaces + 1 = 6 studs
Imperial Example:
- Wall length: 10ft (120 inches)
- Stud spacing: 16 inches
- Stud width: 1.5 inches
(120in - 1.5in) / 16in = 7.41 (round up to 8 spaces)
Number of studs = 8 + 1 = 9 studs
Tip: Always round up. Ordering one stud short is the timber equivalent of running out of milk — avoidable and annoying.
Rather let the maths sort itself out? Run your numbers through our wall stud calculator and get your answer in seconds.
Why Stud Spacing Matters
- Strength & Stability: Proper spacing means your wall can support shelves, radiators, or kitchen units securely — not just hope for the best.
- Plasterboard Fit: Standard plasterboard sheets are 1,200mm wide, so 600mm spacings line up with their edges for easier installation and fewer awkward cuts.
- Building Regulations: Most UK Building Regulations recommend 400mm or 600mm spacings for timber stud walls. Stick to these and you're on solid ground — literally.
DIY Tips for Building Stud Walls
- Mark out positions: Use a tape measure and spirit level to mark stud centres on the floor and ceiling tracks before you touch a single piece of timber.
- Use quality timber: C16 or C24 graded timber is the standard for stud walls in the UK. Don't be tempted by whatever's cheapest in the skip.
- Don't forget noggins: Horizontal pieces (noggins) between studs add rigidity and give plasterboard joints something to land on. Skip them and you'll regret it.
- Check for straightness: Ensure each stud is plumb (vertical) before fixing. A bowed stud is like a wobbly table leg — everything built on top of it suffers.
- Plan for services: Leave room for electrical cables or pipes if needed. Far easier to sort now than to chase out plasterboard later.
Questions People Are Actually Asking
How far apart are wall studs?
In the UK, wall studs are typically spaced at either 400mm (16 inches) or 600mm (24 inches) centres. The exact spacing depends on the wall's purpose and plasterboard type.
How many wall studs do I need?
Divide your wall length by your chosen spacing (400mm or 600mm), round up, then add one for the end. Or skip the arithmetic entirely and use our wall stud calculator — it'll have your answer before the kettle's boiled.
How much does a stud wall cost?
Costs vary depending on materials, local labour rates, and wall size. For a basic partition wall, budget for timber, plasterboard, fixings, and potentially insulation. For a tailored estimate, consult a calculator or local supplier — prices shift enough by region that a ballpark from us would be doing you a disservice.
How much weight can wall studs hold?
A timber stud wall can typically support shelves, radiators, or cupboards when weight is distributed and the load is fixed into the studs. For heavy loads, always check with a structural engineer. Not the time to wing it.
How much space should be between wall studs?
The most common spacings are 400mm and 600mm centres. This ensures both stability and that plasterboard sheets fit neatly onto the studs without unnecessary cutting.
How much do wall studs cost?
Timber stud prices vary by region and timber grade. As a rough guide, C16 timber for a standard stud will cost a few pounds per metre. Check with local suppliers for up-to-date pricing — it moves around more than you'd expect.
How far are wall studs apart from each other?
Studs are measured from centre to centre, usually at 400mm or 600mm intervals in the UK. Always measure from the centre of one stud to the next — not edge to edge.
Conclusion
Getting your wall stud spacing right is the difference between a wall that performs and one that just looks like a wall. Whether you're a seasoned sparky moonlighting as a partition builder or a first-time DIYer, the correct spacing and stud count will make everything from plasterboard fixing to shelf hanging a whole lot easier. Before you start your build, run your measurements through our wall stud calculator and go to the merchant knowing exactly what you need.
Free Tools to Put This Into Practice
Reading is one thing — working out your own numbers is what saves time and money. Here are the free HowMuchDoINeed calculators that pair best with this guide:
- Stud Spacing Calculator — work out exactly how much you need and what it will cost.
- Fence Post Spacing Calculator — work out exactly how much you need and what it will cost.
- Timber Fastener Spacing Calculator — work out exactly how much you need and what it will cost.
- Deck Joist Spacing Calculator — work out exactly how much you need and what it will cost.
Explore every free calculator on HowMuchDoINeed — no sign-up required.