How to Measure a Room for Flooring: Get It Right First Time and Stop Making Extra Trips to the Merchant
New flooring on the cards? Before you order a single plank, tile, or roll, you need to nail your measurements. Get this step wrong and you're either knee-deep in offcuts you'll never use, or — worse — you're back at the merchant cap in hand. This guide walks you through how to measure a room for flooring, whatever material you're fitting: carpet, laminate, tiles, or vinyl. Metric, imperial, worked examples — it's all here.
Why Accurate Measurement Actually Matters
Here's the thing: skipping a proper measure-up is like doing the weekly shop with no list and a blindfold. You'll either buy twice as much as you need or come home missing half the essentials. Measuring your room correctly saves you money, cuts down on waste, and means you won't run short halfway through a Saturday afternoon install. Whether you're doing it yourself or handing the job to a pro, the numbers need to be right.
What You'll Need
- Tape measure (ideally at least 5 metres / 16 feet)
- Pen and paper (or a device for notes)
- Calculator (a flooring calculator can help — find all available tools here)
Step-by-Step: How to Measure a Room for Flooring
1. Clear the Space
Shift as much furniture out as you can. Measuring around a sofa the size of a small barge never ends well.
2. Sketch a Floor Plan
Draw a rough outline of the room — doorways, alcoves, recesses, the lot. It doesn't need to win any awards. It just needs to be clear enough that you can refer back to it without squinting.
3. Take Measurements
For a Square or Rectangular Room
- Measure the length and the width at the room's longest and widest points.
- Write down both measurements in metres and/or feet, depending on your preference.
For L-Shaped or Irregular Rooms
- Divide the room into smaller rectangles or squares.
- Measure each section separately.
- Add the measurements together at the end.
With a Tape Measure
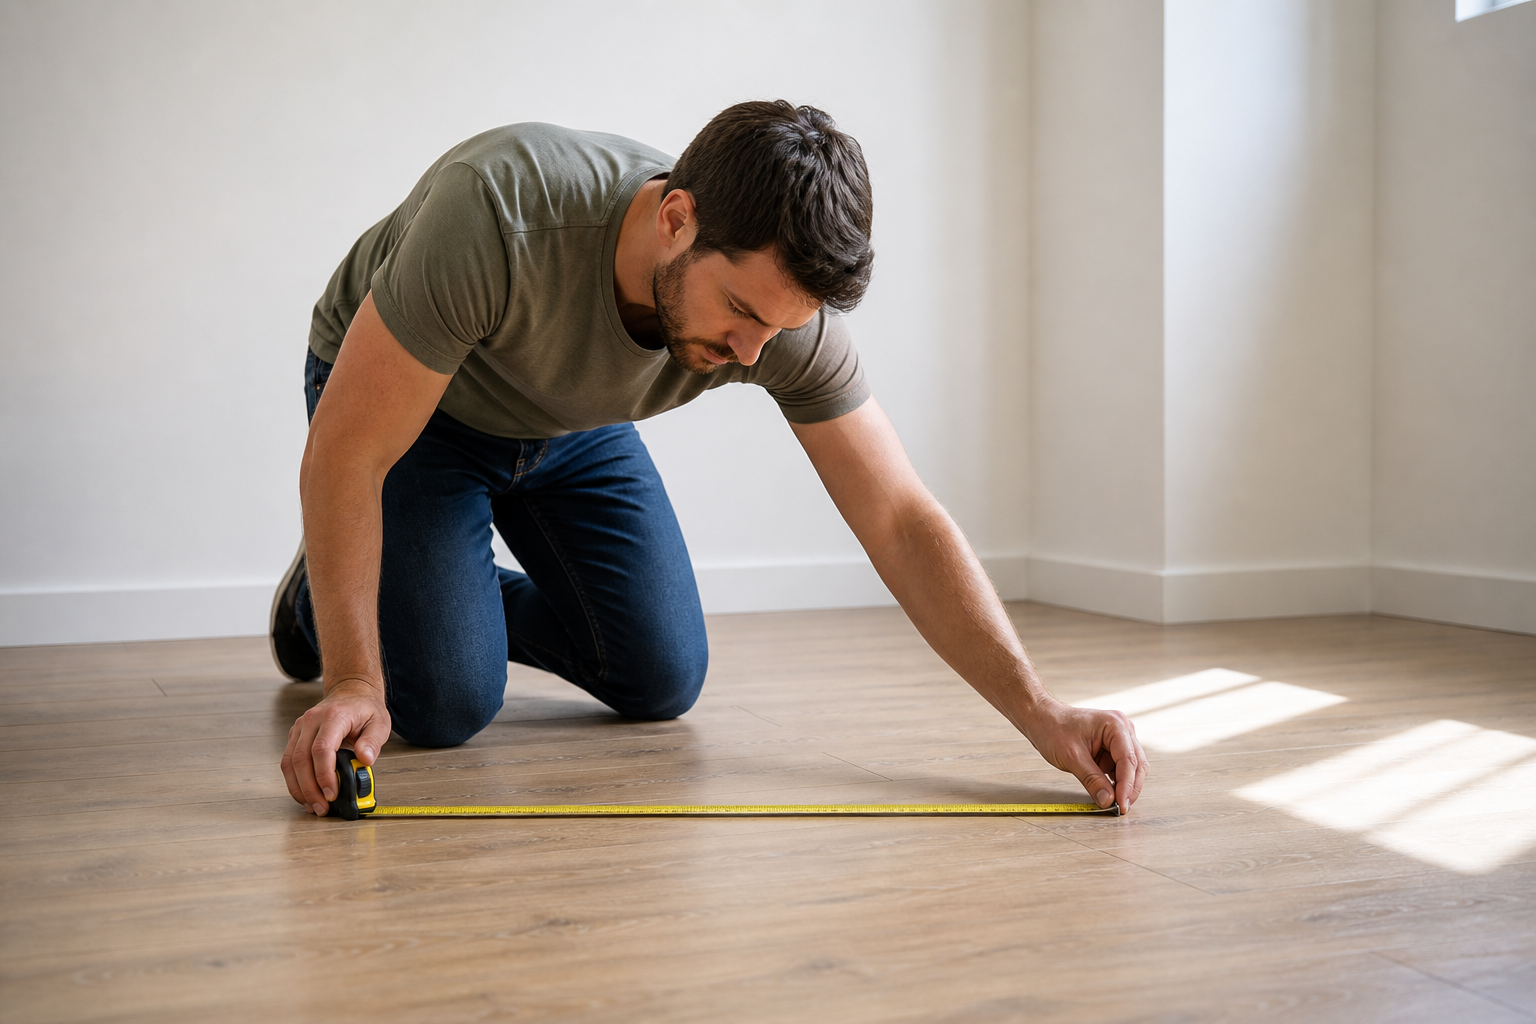
- Keep the tape straight and flat against the wall or floor — a sagging tape measure is about as useful as a chocolate spirit level.
- Measure from wall to wall (not skirting to skirting) for flooring purposes.
4. Calculate Area
Formula:
- Area = Length × Width
For Metric (metres):
- Multiply the length by the width. The result is in square metres (m²).
For Imperial (feet):
- Multiply length by width for square feet (ft²).
5. Add Wastage Allowance
Always add 5–10% on top of your total area, depending on the flooring type and room shape. Think of it like the spare teabags you keep so you're never caught short — a small buffer that saves a big headache when you're trimming around a bay window or matching a pattern.
Worked Example: Measuring a Bedroom
Right, let's put this into practice with a real rectangular bedroom.
| Measurement | Metric (m) | Imperial (ft) |
|---|---|---|
| Length | 4.2 | 13.8 |
| Width | 3.1 | 10.2 |
Step 1:
- Area (m²) = 4.2 × 3.1 = 13.02 m²
- Area (ft²) = 13.8 × 10.2 = 140.76 ft²
Step 2:
- Add 10% for wastage:
- Metric: 13.02 × 1.10 = 14.32 m² (round up to 14.5 m²)
- Imperial: 140.76 × 1.10 = 154.84 ft² (round up to 155 ft²)
Result:
Order at least 14.5 m² or 155 ft² of flooring for this room. Job's a good 'un.
Want to double-check your maths or tackle something more complicated? Run it through our flooring calculators and let the tool do the heavy lifting.
Measuring for Different Flooring Types
- Laminate & Vinyl: Add a minimum 5–10% for wastage, especially if there's a pattern to match.
- Tiles: Always order a bit extra for breakages and pattern matching — 10–15% is standard. Tiles have a habit of cracking at the worst possible moment.
- Carpet: Usually supplied in set widths, so measure the room width at several points and use the widest measurement.
Tips for Accurate Measurement
- Measure twice. Every time. No exceptions.
- Note any nooks, alcoves, or recesses on your sketch.
- For stairs or awkward spaces, measure each section separately.
- If in doubt, round up rather than down — running short on material mid-job is a miserable experience.
Questions People Are Actually Asking
How to measure a room for flooring?
Measure the longest length and widest width of the room. Multiply those two figures to get the area, then add 5–10% for wastage. Got an irregular room? Break it into rectangles, measure each one, and add the totals together.
How to measure a room for flooring calculator?
Chuck your room's dimensions (in metres or feet) into a flooring calculator and it'll spit out exactly how much material you need — wastage included. Browse all the available calculators here.
How to measure a room for flooring with a tape measure?
Lay the tape flat along the floor from one wall to the opposite wall, doing this for both length and width. Always measure at the longest and widest points. Write it down, then multiply to get your area.
How to measure a room for flooring in metres?
Measure the length and width in metres using your tape measure. Multiply the two figures to get the area in square metres (m²). E.g., 3.5 m × 4 m = 14 m².
How to measure a room for flooring in feet?
Measure the length and width in feet using your tape measure. Multiply them to get the area in square feet (ft²). For example, 12 ft × 10 ft = 120 ft².
How to measure a bedroom for flooring?
Same process as any other room: measure length and width, multiply, and add a little extra for wastage. If the bedroom has alcoves or recesses, measure those separately and add them into the total.
How to measure a room for floor tiles?
Measure the room as above, but bump your wastage allowance up to at least 10% — tiles need trimming around edges and corners, and the odd one will crack during cutting.
How to measure a room for laminate flooring?
Measure the room's length and width, multiply to get the area, and add at least 10% for wastage and pattern matching. Laminate is often sold by the pack, so check the pack coverage before you order — you don't want to be one strip short of a finished floor.
Conclusion
A solid set of measurements is the foundation of any smooth flooring project — literally. With a tape measure, a bit of arithmetic, and a reliable calculator, you'll sidestep the costly surprises and get a result you're actually proud of. Ready to run the numbers? Our flooring calculators will have you sorted in minutes.
Free Tools to Put This Into Practice
Reading about it is one thing — plugging in your own numbers is what actually saves time and money. Here are the free HowMuchDoINeed calculators that pair best with this guide:
- Flooring Cost Calculator — work out exactly how much you need and what it will cost.
- Flooring Calculator — work out exactly how much you need and what it will cost.
- Concrete Steps Calculator — work out exactly how much you need and what it will cost.
Explore every free calculator on HowMuchDoINeed — no sign-up required.