
Timber Fastener Spacing Calculator: Get Your Layout Right First Time (and Stop the Timber Splitting)
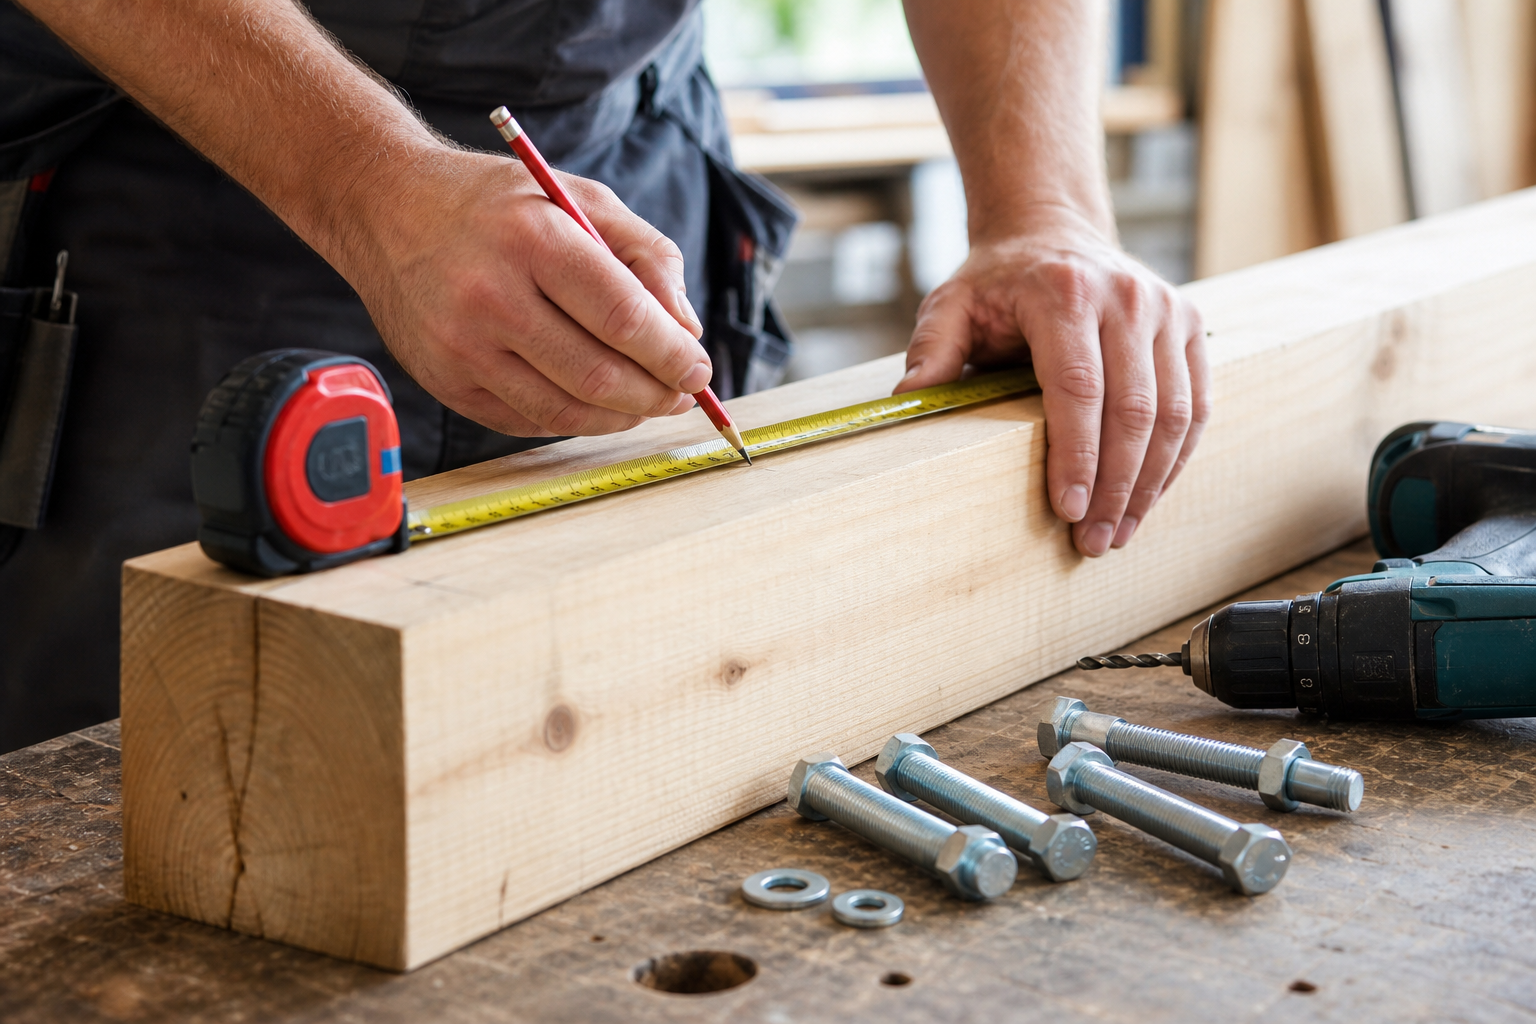
Mess up your fastener spacing and you're not just looking at a wonky joint — you're looking at split timber, failed inspections, and a very awkward conversation with whoever's signing off the build. Get it right, though, and everything goes together like it should: strong, clean, and code-compliant. This guide walks you through exactly how to calculate timber fastener spacing, what affects the numbers, and how a timber fastener spacing calculator can do the heavy lifting for you.
Why Timber Fastener Spacing Matters
Think of fastener spacing like the studs behind a plasterboard wall — get the pattern wrong and the whole thing's weaker than it looks. Too close together and you're asking the timber to split; too far apart and your connections will work loose over time, which is nobody's idea of a good Monday morning.
Whether you're decking out a garden, framing a stud wall, or bolting beams together, nailing your fastener spacing (pun fully intended) is essential for:
- Structural integrity
- Meeting building regulations
- Avoiding wasted materials
- Long-term durability
Key Factors Affecting Fastener Spacing
Before you reach for the tape measure, there are a few things worth getting straight in your head first:
- Type of timber: Softwoods and hardwoods have different splitting and holding strengths.
- Fastener type: Nails, screws, and bolts each have recommended spacings.
- Load requirements: Heavier loads may need closer spacing.
- Member size: Thicker or wider timber pieces can accommodate different patterns.
- Regulations: Local codes (such as Eurocode 5, BS 5268, or US NDS) may specify minimum requirements.
General Rules of Thumb
Here are the common minimums to work from — but always cross-check against the regs for your specific project. These aren't suggestions; they're the floor, not the ceiling.
| Fastener Type | Edge Distance (min) | End Distance (min) | Spacing Between Fasteners (min) |
|---|---|---|---|
| Nail | 15 mm (5/8") | 37 mm (1.5") | 30 mm (1-1/4") |
| Screw | 15 mm (5/8") | 37 mm (1.5") | 30 mm (1-1/4") |
| Bolt | 50 mm (2") | 50 mm (2") | 100 mm (4") |
Note: These are typical minimums. Always check the manufacturer's recommendations and building codes.
Step-by-Step: How to Calculate Timber Fastener Spacing
Here's the process laid out in plain English — no degree required, just a bit of methodical thinking:
- Identify the timber size and grade – e.g., 47 x 150 mm C24 joist.
- Choose the fastener type and size – e.g., 12 mm bolts.
- Check the relevant code or standard for minimum spacing (see table above).
- Plan your fastening pattern:
- Edge distance: Measure from the edge of the timber to the centre of the fastener.
- End distance: Measure from the end grain to the centre of the fastener.
- Spacing along the member: This is the distance between each fastener, measured centre-to-centre.
- Calculate the number of fasteners required: Divide the length of the joint by the minimum spacing.
Worked Example (Metric and Imperial)
Right, let's put some actual numbers through it. Ordering without doing this first is like doing the weekly shop with no list and a blindfold — you'll end up with too much of the wrong thing.
Scenario: Fixing two 2-metre (6 ft 6 in) long C24 timber beams together with bolts.
- Timber thickness: 47 mm (1-7/8")
- Bolt diameter: 12 mm (1/2")
- Minimum spacing (between bolts): 100 mm (4")
- Minimum end distance: 50 mm (2")
Calculation:
- Total length available for bolts (excluding end distances):
- 2000 mm (78.7") total length
- Minus 2 x 50 mm (2 x 2") = 100 mm (4")
- Usable length = 1900 mm (74.8")
- Number of spaces between bolts: 1900 mm / 100 mm = 19
- So, you can fit 20 bolts (19 spaces + 1)
- Bolt positions: Mark first bolt 50 mm (2") from the end, then every 100 mm (4") along the length.
Tip: For other fastener types, consult the relevant code or use an online calculator for quick results. Try our handy timber fastener spacing calculator to speed up the process.
Using a Timber Fastener Spacing Calculator
Manual calculations work fine — but using an online calculator is like switching from a hand saw to a circular saw. Same result, fraction of the time, far fewer chances to go wrong. Just plug in your:
- Timber dimensions
- Fastener type and size
- Length of joint
- Code requirements (where relevant)
And it spits out the recommended spacing and layout instantly. Give the timber fastener spacing calculator a try to make your next project easier.
Questions People Are Actually Asking
How to calculate bolt spacing?
Start with your building code or manufacturer guidelines to get the minimum distances, then measure in from the end and edge of the timber. Space your bolts evenly along the length from there, making sure you meet or exceed the minimum gap — typically 100 mm (4") between bolts and 50 mm (2") from the ends. The worked example above shows it step by step.
What happens if fasteners are spaced too close together?
Short answer: the timber splits, the joint weakens, and you'll likely fail a building inspection. It's the kind of shortcut that costs you twice — once when you fix it and once when you explain why it needs fixing. Always follow recommended minimum spacings.
Can I use screws instead of bolts for timber joints?
Screws work well in plenty of timber applications, but bolts are the right tool for load-bearing or structural joints where you need real holding power. Check your project's structural requirements and local code before you commit either way.
Do fastener spacing requirements differ for hardwood and softwood?
Yes. Hardwoods are generally denser and less prone to splitting, so spacings can sometimes be closer. However, always consult code or manufacturer recommendations for your specific timber species.
How do regulations affect timber fastener spacing?
Building regulations (like Eurocode 5, BS 5268, or the US NDS) specify minimum edge, end, and spacing distances for different fasteners and timber types. Always check local codes before starting work.
Is there a maximum distance between fasteners in timber?
Yes. Codes and standards set both minimum and maximum distances to ensure even load distribution and prevent joint failure. Never exceed the maximum spacing specified for your application.
Are timber fastener spacing calculators accurate?
Reputable calculators use code-based formulas, so they're accurate for most standard applications. For unusual or heavily loaded structures, consult an engineer.
Conclusion
Getting your timber fastener spacing right is the difference between a build you're proud of and one you're quietly worried about every time someone walks across it. Follow the code requirements, use the right fastener for the job, and double-check your numbers before you start drilling. Ready to crack on? Try our timber fastener spacing calculator for quick, accurate results every time.
Free Tools to Put This Into Practice
Reading about it is one thing — running your own numbers is what actually saves time and money on site. Here are the free HowMuchDoINeed calculators that pair best with this guide:
- Timber Fastener Spacing Calculator — work out exactly how much you need and what it will cost.
- Stud Spacing Calculator — work out exactly how much you need and what it will cost.
- Fence Post Spacing Calculator — work out exactly how much you need and what it will cost.
- Baluster Spacing Calculator — work out exactly how much you need and what it will cost.
Explore every free calculator on HowMuchDoINeed — no sign-up required.